

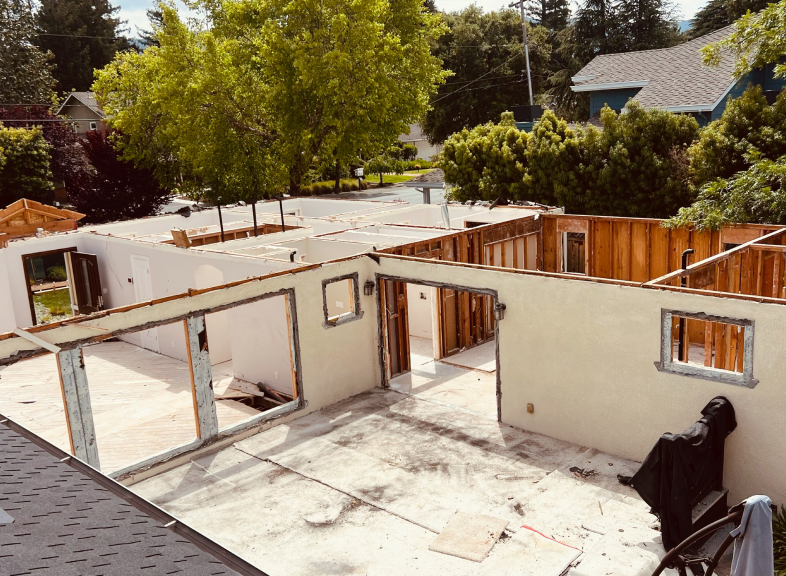
Every successful remodeling project begins with a vision. For this Los Altos addition and remodel, that vision was to transform an existing home into a modern, functional living space while preserving the character of the neighborhood. As the project enters the construction phase, the dramatic changes taking place are a testament to the planning, craftsmanship, and collaboration that define a successful renovation.
Making Way for Something Better
As seen in the video below, much of the home’s roof has been removed, exposing the existing walls and framing. While it may appear like a complete teardown, this is actually a carefully planned remodel and addition. By retaining key structural elements while opening up the home, we’re creating the opportunity to significantly improve both the layout and functionality without starting entirely from scratch.
This stage is one of the most exciting milestones in the construction process. It marks the transition from demolition to rebuilding, where the new vision begins to take shape.
Expanding Living Space
The addition will provide valuable new square footage, allowing for a more spacious floor plan designed around today’s lifestyle. Open-concept living areas, improved natural light, and better indoor-outdoor flow are central to the transformation.
Every new wall, beam, and structural component is carefully engineered to seamlessly integrate the addition with the existing home, creating a finished product that feels cohesive rather than added on.
Building for Modern Living
Beyond aesthetics, this remodel focuses on long-term performance and comfort. Updating an older home provides the opportunity to incorporate:
- Modern structural upgrades
- Improved insulation and energy efficiency
- Updated electrical and plumbing systems
- Enhanced seismic performance where applicable
- Larger windows and improved natural lighting
These improvements help ensure the home meets today’s building standards while increasing comfort, safety, and long-term value.
Precision at Every Stage
Major renovations require careful coordination between architects, engineers, city inspectors, and skilled trades. Every phase—from demolition and framing to mechanical systems and finishes—is completed with attention to detail to ensure quality craftsmanship throughout the project.
Although the current construction site may appear rough, this stage represents the foundation of everything that follows. Careful planning now leads to a smoother construction process and a better finished home.
Looking Ahead
Over the coming months, this Los Altos addition and remodel will continue to evolve as new framing, roofing, windows, and interior finishes bring the design to life. What is now an open structure will soon become a beautiful, modern home designed to serve its owners for decades to come.
We look forward to sharing future progress updates as this exciting transformation continues. Stay tuned to see how this Los Altos home is reimagined from the ground up into a space that combines timeless design, exceptional craftsmanship, and modern functionality.